
Get Residential Architecture in Gilpin County, CO
Our team provides Residential Architecture services that address design challenges, optimize space, ensure code compliance, and create beautiful, functional homes in Gilpin County, CO, and nearby communities.
If you’re a property owner in Gilpin County, CO exploring residential architecture services, you’ve come to the right place. Our team understands the unique characteristics of homes in this area, from the rugged mountain terrain to the vibrant community landscape. We focus on creating designs that are practical and buildable, ensuring your project aligns with the natural surroundings while meeting your needs. Whether you’re planning a new build, an addition, or a renovation, we’re here to guide you through the process with clarity and professionalism, helping you understand what to expect at each stage of your project.
We proudly provide Residential Architecture services in Gilpin County, CO and nearby communities. Our approach emphasizes thoughtful planning and detailed design, rooted in a deep understanding of how homes are constructed and how they interact with their environment. We believe that a well-designed home should be functional, harmonious with its setting, and built to last. Keep reading to discover how we can help turn your vision into a thoughtfully crafted space that fits your lifestyle and respects the beauty of the local landscape.
- Custom Home Design - when homeowners in Gilpin County, CO seek to create a personalized living space that reflects their lifestyle and values, our team approaches it with detailed planning and thoughtful design.
- Home Additions - for those needing extra space for family, work, or hobbies in neighborhoods like Central City or Black Hawk, we develop plans that seamlessly integrate with existing structures.
- Garage and Workshop Design - when clients require functional, well-designed spaces for vehicles or hobbies, our team crafts solutions that maximize utility while complementing the home's aesthetic.
- Basement Finishing - homeowners looking to expand their usable living area in areas like Evergreen or Ward often turn to us for detailed design that enhances space and usability.
- Outdoor Living Spaces - when clients want to extend their home's functionality outdoors, we design patios, decks, and other structures that harmonize with the natural surroundings of Gilpin County, COmmunities.
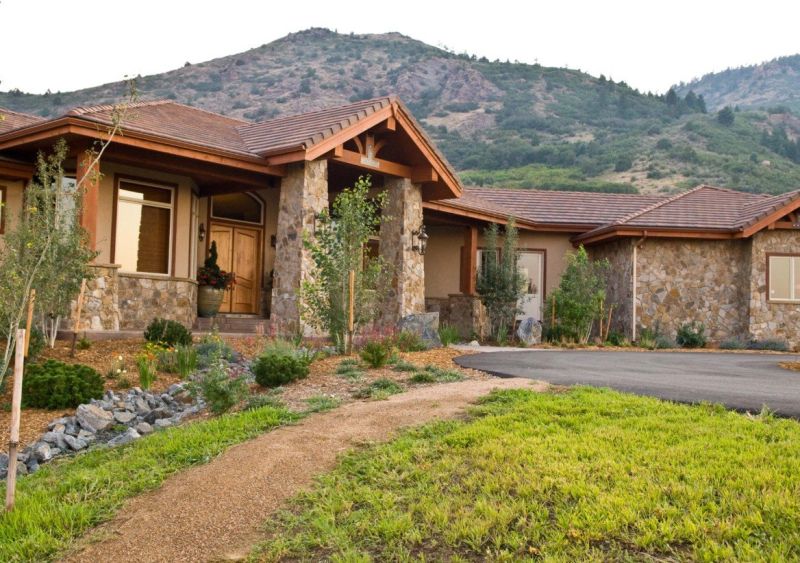
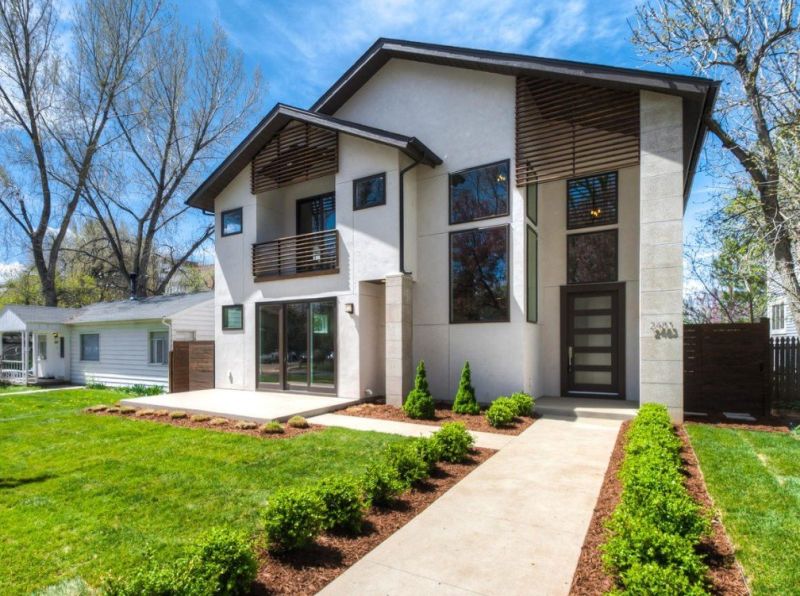
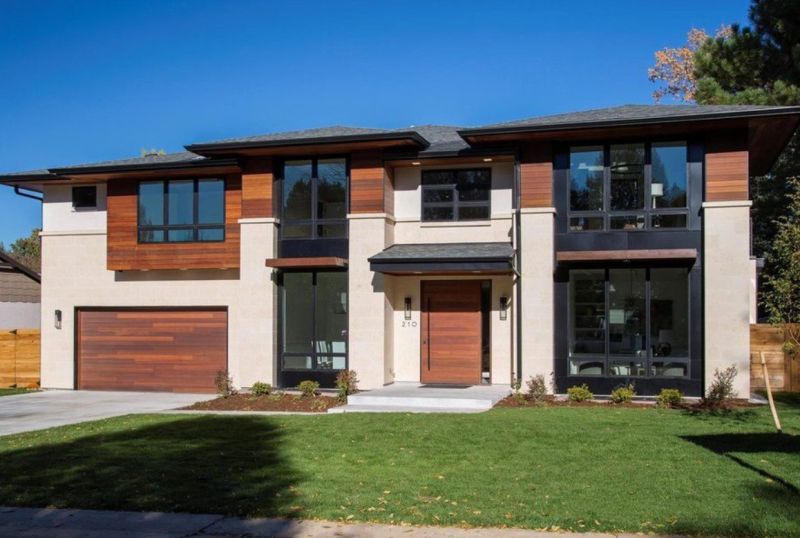
Residential architecture services involve the comprehensive design and planning of homes to meet the specific needs and preferences of homeowners. Our team works closely with clients to develop detailed plans that consider both functionality and aesthetic appeal. We focus on creating spaces that are thoughtfully organized, well-proportioned, and built with practical details that ensure the home is both beautiful and buildable. This process includes understanding the existing property, analyzing site conditions, and translating your vision into clear, detailed drawings that guide the construction process.
Many homeowners seek residential architecture services when they are planning to build a new home, add an extension, or significantly remodel their existing residence. These projects often arise from the need to improve functionality, increase space, or update the style of a home. Our experience in space planning and design helps address common problems such as inefficient layouts, lack of natural light, or poor flow between rooms. By carefully considering your daily routines and long-term goals, we help craft solutions that enhance comfort and usability while respecting the home's original character.
Residential architecture services are typically used for a variety of property types, including single-family homes, cottages, and mountain cabins. These properties often require custom solutions to optimize space and adapt to the unique site conditions found in Gilpin County and surrounding areas. Whether working on a historic home that needs modernization or designing a new residence from the ground up, our team provides the detailed drawings and thoughtful design necessary to bring your project to life. We understand the specific challenges of building in this region and tailor our approach to ensure your home is designed with practicality and harmony in mind.
Our team’s approach to residential architecture emphasizes building homes that are practical, well-constructed, and in harmony with their surroundings. We understand that a well-designed home should be easy to build and maintain, which is a core part of our architectural philosophy. We are dedicated to helping homeowners navigate the complexities of design and construction, ensuring that every detail aligns with your needs and the realities of the site. With a focus on clear communication and thorough planning, we support clients through every stage of their project, making the process as straightforward and satisfying as possible. We proudly provide Residential Architecture services in Gilpin County, CO and nearby communities.
Sechler Architecture is dedicated to creating residential spaces that are thoughtfully designed and carefully detailed to meet the unique needs of each homeowner. With roots in hands-on craftsmanship and a deep understanding of how homes are constructed, our approach emphasizes buildability and practicality alongside aesthetic appeal. Our team values the importance of homes that not only look beautiful but are also functional and straightforward to build, ensuring that every project is rooted in a solid understanding of construction principles.
Our philosophy is shaped by a commitment to harmony with the surroundings and a respect for the natural balance of the environment. This perspective is informed by a background in environmental science and biology, guiding us to design homes that integrate seamlessly with their setting. Over the years, we have worked closely with homeowners, builders, and developers to bring thoughtful, detailed plans to life, always aiming to deliver exceptional design and attentive customer service. It is a privilege to contribute to the creation of homes that reflect both practical needs and personal vision.
Service Area: Black Hawk, CO
Custom Home Additions - Our team applies similar space planning, detailed drawings, and understanding of home construction to create seamless and functional additions that complement existing structures.
Garage and Carport Designs - We utilize our knowledge of building systems and site planning to design garages and carports that integrate smoothly with residential properties.
Outdoor Living Spaces - Designing decks, patios, and outdoor kitchens involves careful planning and detail to enhance the home's usability and aesthetic appeal.
Basement Renovations - Our experience with space optimization, code compliance, and detailed design supports effective basement conversions and upgrades.
Multi-Family Residential Projects - We apply our skills in detailed drawings, zoning, and customer service to develop multi-unit housing that fits within community contexts.
Small Commercial Buildings - Our expertise in design, detailing, and building systems extends to light commercial projects, ensuring they align with residential standards and site conditions.
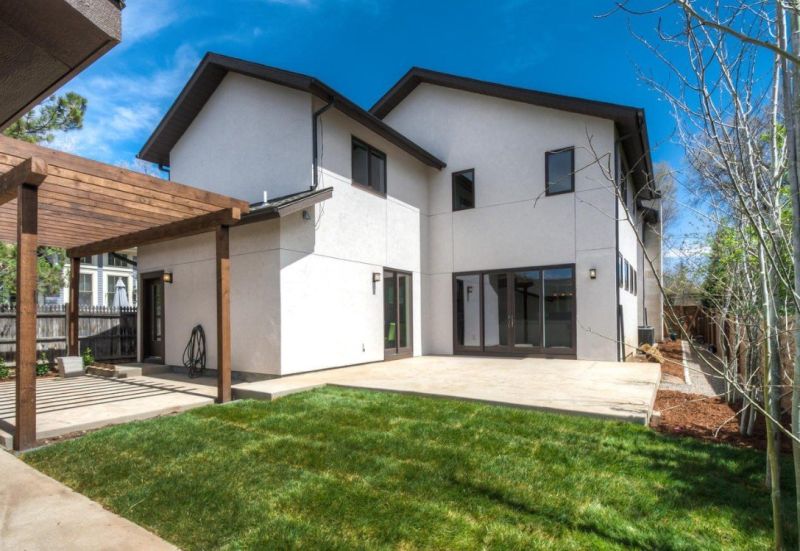
When considering residential architecture services, it is important to evaluate a company's experience with projects similar in scope and style to your own. A firm with a background in designing homes that reflect your needs and preferences can provide valuable insights and a deeper understanding of what is feasible within your environment. Our team’s foundation is rooted in hands-on knowledge of home construction, gained from early work as a plumbing apprentice and through years of designing homes that are both functional and harmonious with their surroundings. This experience ensures that your project will be approached with an understanding of how homes are built and how to create designs that are practical, buildable, and tailored to your specific site conditions.
Clear, written expectations are essential to a smooth and transparent project process. A reputable architecture firm will provide detailed documentation outlining the scope of work, deliverables, and responsibilities from the outset. This helps to prevent misunderstandings and ensures that everyone is aligned on project goals. Our approach emphasizes thorough communication and documentation, so clients can feel confident about what to expect at each stage. By establishing clear expectations early, the process becomes more predictable and collaborative, allowing you to make informed decisions and feel confident in the progress of your project.
Reputable references and effective communication are key factors in choosing the right architecture partner. Hearing from past clients about their experiences can provide insight into how a firm manages projects, handles challenges, and maintains relationships. Good communication involves listening carefully to your needs, providing timely updates, and being responsive to questions and concerns. Our team values open dialogue and strives to build trust through consistent, clear, and respectful communication. We proudly provide Residential Architecture services in Gilpin County, CO, and nearby communities, and are committed to fostering a collaborative process that helps you feel informed and engaged throughout your project.
Property owners in Gilpin County, CO turn to our team for Residential Architecture services on practical projects around their homes and businesses. This guide focuses on everyday jobs and straightforward project options.
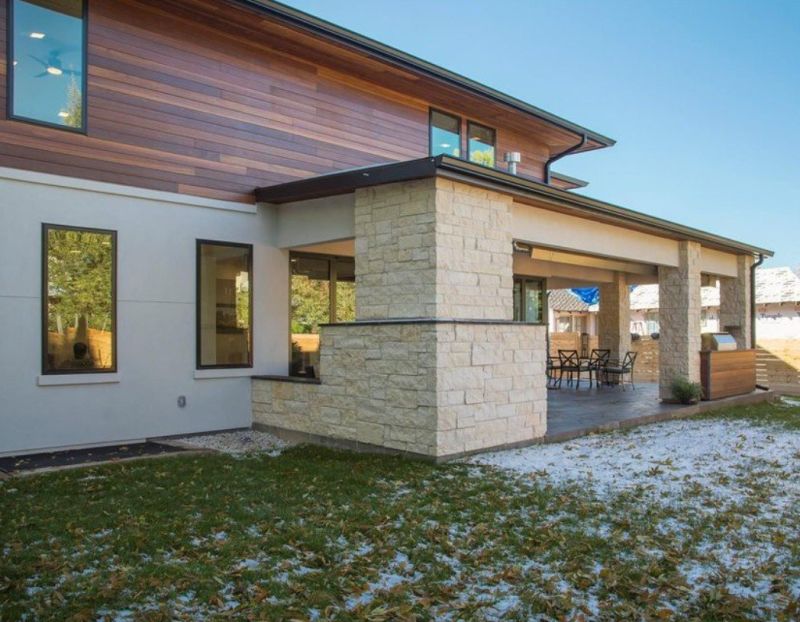
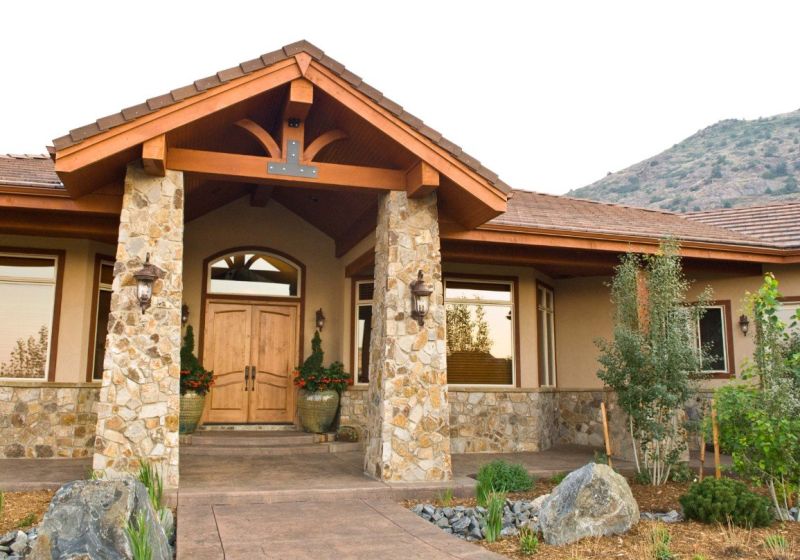
Residential architecture services are often sought after by property owners in Gilpin County, CO when they want to update or expand their homes to better suit their lifestyle and needs. Whether it's designing a new addition to accommodate a growing family, creating a cozy outdoor living space, or reimagining interior layouts for improved functionality, our team helps make these everyday projects achievable. We understand the importance of homes that are not only beautiful but also practical and buildable, ensuring that your vision can be realized smoothly and efficiently.
Many property owners in Gilpin County look for residential architecture assistance when planning renovations that enhance comfort and usability, especially given the unique mountain environment. From improving existing layouts to designing custom features that fit the local landscape, our team provides thoughtful guidance tailored to each project. We proudly provide Residential Architecture services in Gilpin County, CO and nearby communities, helping homeowners bring their ideas to life while respecting the homes’ structure and surroundings.
What types of residential projects does your company handle? Our company specializes in designing and remodeling single-family homes, additions, and custom residential projects. We focus on creating functional, well-structured spaces that meet the unique needs of each homeowner in Gilpin County, CO and nearby communities.
How does your team approach designing homes that are buildable? We leverage our hands-on experience and detailed understanding of home construction to develop designs that are practical and straightforward to build. Our goal is to ensure that every design is both aesthetically pleasing and feasible for construction.
What role does environmental consideration play in your residential architecture services? Our approach incorporates thoughtful design that respects the surrounding environment, considering site conditions and the natural harmony of the home within its setting. We aim to create homes that are in balance with their environment while maintaining functionality.
Can your team assist with space planning for my home renovation? Yes, we provide comprehensive space planning services to optimize the layout and flow of your home. Our focus is on creating efficient, comfortable spaces that align with your lifestyle and needs.
What should I consider when planning a home addition or remodel? It’s important to evaluate how the new space will integrate with existing structures, adhere to local building codes, and meet your functional goals. Our team can help guide these considerations to ensure a seamless and practical renovation process.
Designing Home Additions - Our team can help plan and develop additional spaces to accommodate growing families or new hobbies, ensuring the new design integrates seamlessly with the existing home.
Optimizing Floor Plans - We assist property owners in reimagining interior layouts to improve functionality and flow for everyday living.
Creating Outdoor Living Spaces - Our services include designing patios, decks, and outdoor areas that enhance outdoor enjoyment and complement the home's style.
Planning Renovations and Upgrades - We support homeowners in updating their homes with thoughtful design solutions that respect the original structure and improve usability. We proudly provide Residential Architecture services in Gilpin County, CO and nearby communities.
If you are thinking about Residential Architecture for a property in Gilpin County, CO, this guide is meant to help you understand our work, the typical project types, and how different options might fit your plans.
When you are ready, you can use the quote form on this page to share a few details about your project. From there, our team can review the basics and follow up with options that match what you have in mind.