
Get Cadd Service in Littleton, CO
Our team provides Cadd Service services that solve design, layout, and construction challenges for property owners working on home additions, remodels, or new builds in Littleton, CO and nearby communities.
If you’re exploring Cadd Service options for your property in Littleton, CO, you’ve come to the right place. Our team understands the importance of detailed, accurate drawings to help you plan your project with confidence. Whether you’re envisioning a home addition, renovation, or new construction, having precise Cadd services ensures your ideas are clearly communicated and properly integrated into the building process. We recognize that property owners want to approach their projects with clarity and assurance, and our goal is to provide the detailed support needed to make planning straightforward and manageable.
We proudly provide Cadd Service services in Littleton, CO and nearby communities. Our experience is rooted in a deep understanding of how homes are built and designed, with a focus on creating solutions that are practical and buildable. As you consider your next project, keep reading to learn how our expertise can help you navigate the planning process with confidence, ensuring your vision is translated into clear, detailed drawings that set the foundation for successful work ahead.
- Site Planning and Layout - When planning a new residential or commercial project, our team develops detailed site layouts that optimize space and functionality, ensuring your project fits seamlessly within Littleton neighborhoods.
- Foundation and Grading Design - For projects requiring proper drainage and stable groundwork, we provide comprehensive grading and foundation plans that address site-specific conditions in Littleton, CO.
- Structural CADD Drafting - When structural details need to be accurately represented for construction, our team produces precise CADD drawings that support safe and efficient building processes.
- Electrical and Mechanical Layouts - For integrating electrical, plumbing, and HVAC systems, we create detailed layouts that facilitate smooth installation and compliance with local building standards.
- Permitting and Code Compliance Drawings - When navigating local regulations, we prepare comprehensive drawings that support permit applications and ensure your project adheres to Littleton’s building codes. We proudly provide Cadd Service services in Littleton, CO and nearby communities.
Cadd Service involves the creation of detailed, precise drawings and plans that illustrate the layout, structure, and systems of a home or property. This service is essential for translating architectural ideas into clear, buildable plans that guide construction and ensure all elements are properly coordinated. Our team focuses on producing comprehensive Cadd drawings that accurately represent your property’s design, helping to streamline the building process and prevent costly mistakes. Whether you're planning a renovation, addition, or new construction, our Cadd Service provides the detailed documentation needed to move your project forward with confidence.
Many common problems in residential projects can be addressed through effective Cadd Service. For example, it helps identify potential conflicts between plumbing, electrical, and structural systems before construction begins, saving time and resources. It also ensures that all design elements comply with local building codes and regulations, reducing the risk of delays or legal issues. Additionally, clear and detailed plans facilitate better communication among contractors, suppliers, and inspectors, making the entire construction process smoother and more efficient. Our team’s experience allows us to anticipate challenges and provide solutions that keep your project on track.
Cadd Service is typically used for a variety of property types, including single-family homes, multi-family residential buildings, and small commercial properties. Homeowners undertaking remodels or additions often rely on these services to visualize their ideas accurately and ensure that their plans are practical and buildable. Property developers and builders also use Cadd drawings to coordinate complex projects and manage multiple trades effectively. No matter the size or scope of the property, our team can provide the detailed drawings needed to bring your vision to life while ensuring the project adheres to all necessary standards.
We proudly provide Cadd Service services in Littleton, CO, and nearby communities. These services are ideal for homeowners who want to ensure their project plans are precise and comprehensive, whether for a simple renovation or a complex new build. Our team’s background in architecture and construction gives us a practical perspective that emphasizes buildability and functionality. When you need detailed, reliable drawings that help prevent issues during construction, our Cadd Service is here to support your project from start to finish.
Sechler Architecture specializes in providing precise and comprehensive CADD services tailored to meet the needs of homeowners, builders, and designers. With a foundation rooted in practical knowledge gained from working as a plumbing apprentice early in the career, the team understands firsthand how homes are constructed and how to translate that understanding into detailed, buildable drawings. This hands-on perspective ensures that every project is approached with an emphasis on clarity, accuracy, and practicality, helping clients bring their visions to life with confidence.
Drawing from a background in environmental science and biology, the team also emphasizes thoughtful design that considers the harmony between structures and their surroundings. The experience gained through years of working on diverse projects, including light commercial and multi-family residential developments, informs a commitment to delivering detailed, well-organized plans that adhere to necessary standards. The goal is to support clients through every stage of their project with reliable, precise drawings that facilitate smooth construction and successful outcomes.
Service Area: Black Hawk, CO
Residential Plumbing Layouts - Our team uses Cadd services to create detailed plumbing layouts that ensure proper pipe placement and system efficiency in homes, reflecting our deep understanding of building systems.
Commercial Building Design - We utilize Cadd services to develop comprehensive plans for light commercial projects, coordinating plumbing and infrastructure to meet building codes and client needs.
Multi-Family Residential Plans - Our Cadd services support the design of multi-family housing layouts, helping to optimize space planning and utility distribution for multiple units.
Renovation and Remodeling Drawings - We prepare precise Cadd drawings for remodeling projects, ensuring plumbing modifications integrate seamlessly with existing structures.
Site and Utility Planning - Our team leverages Cadd services to develop site plans that incorporate utility connections, drainage, and infrastructure considerations for new developments.
Building Code Compliance Drawings - We produce detailed Cadd documentation to ensure plumbing and construction plans adhere to local building codes and standards in Littleton, CO and nearby communities.
When comparing options for Cadd Service providers, it’s important to consider their experience with projects similar to yours. An established company with a history of working on residential or commercial projects comparable in scope and complexity can offer valuable insights and proven methods. Our team’s background includes detailed work in design and space planning, rooted in a deep understanding of how homes and buildings come together, which helps ensure that the services provided align with your specific needs and expectations.
Clear, written expectations are essential for a smooth project process. Reliable companies take the time to outline what services will be provided, what deliverables you can expect, and how communication will be handled throughout the project. This transparency helps prevent misunderstandings and provides a solid foundation for collaboration. We prioritize providing detailed, written descriptions of our Cadd Service offerings, ensuring that clients understand exactly what is included and how the process will unfold from start to finish.
Reputable references and effective communication are key indicators of a dependable Cadd Service provider. When evaluating options, ask for examples of completed projects and speak with past clients if possible. Consistent, clear communication throughout the project fosters trust and keeps everyone on the same page. Our company takes pride in maintaining open lines of communication, providing thoughtful updates, and building lasting relationships with clients. We proudly provide Cadd Service services in Littleton, CO and nearby communities, and our goal is to support you with experienced, transparent, and responsive service every step of the way.
Property owners in Littleton, CO turn to our team for Cadd Service services on practical projects around their homes and businesses. This guide focuses on everyday jobs and straightforward project options.
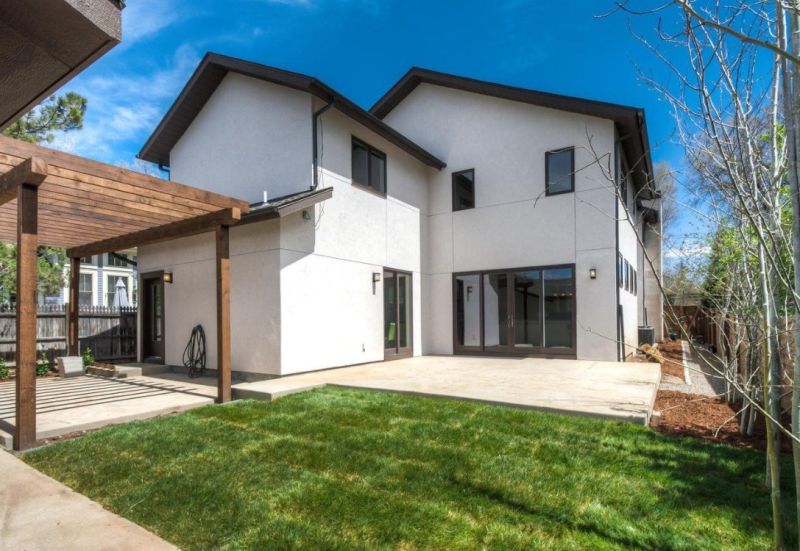
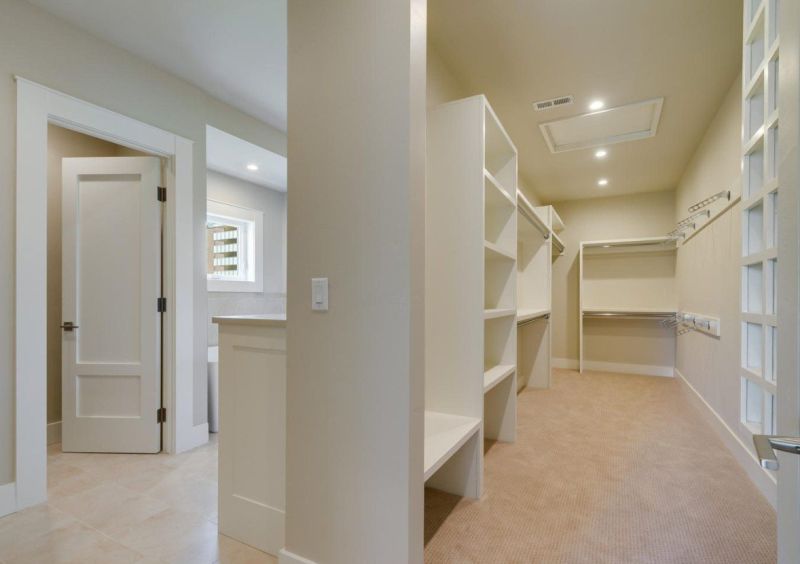
Cadd Service services are often sought after by property owners in Littleton, CO when they need precise and detailed drawings for remodeling projects, additions, or new construction. Whether planning to expand a kitchen, add a deck, or convert an unfinished basement, having accurate Cadd drawings helps ensure that every detail is accounted for before breaking ground. These services help clarify design ideas, improve communication with builders, and reduce the risk of costly mistakes during construction. We proudly provide Cadd Service services in Littleton, CO and nearby communities, supporting property owners through every phase of their project.
In everyday project situations, property owners may turn to Cadd Service when they want to visualize their ideas clearly or ensure compliance with local building codes. For example, someone updating their home might need detailed plans to verify that their design fits within property lines or to obtain permits. Others might seek these services to coordinate additions with existing structures or to create accurate layouts for custom features. Our team’s experience and attention to detail help property owners move forward confidently, knowing their plans are well-prepared and ready for the next steps.
What types of Cadd Service projects do you handle? Our team provides Cadd Service for a variety of projects, including residential home designs, additions, renovations, and light commercial developments. We focus on creating detailed, accurate drawings tailored to each client's specific needs in Littleton, CO and nearby communities.
How do your Cadd Service drawings support the construction process? The detailed drawings produced through our Cadd Service help ensure that every aspect of your project is clearly communicated, facilitating smoother coordination with builders and contractors and reducing potential errors during construction.
Can your Cadd Service assist with existing building modifications? Yes, our Cadd Service can accurately document existing structures and create plans for modifications or additions, ensuring that all designs are buildable and aligned with your goals.
What is the benefit of using your Cadd Service for custom home designs? Using our Cadd Service allows for precise, detailed representations of your custom home ideas, which helps in visualizing the project and ensuring that the design aligns with both your vision and practical building considerations.
How does your background influence your Cadd Service offerings? Our experience in architecture, combined with a focus on detailed craftsmanship and environmental harmony, ensures that our Cadd Service produces accurate, thoughtful drawings that support buildable and well-designed homes in Littleton, CO and nearby areas.
Floor Plan Development - Our team can create detailed floor plans to help visualize layout options for your home improvement or renovation project.
Site Planning - We assist property owners in designing site layouts that optimize space usage and adhere to local zoning requirements.
Design Drafting - Our drafting services support your project by providing clear, precise drawings for construction and permitting purposes.
Project Visualization - We develop accurate drawings to help property owners understand how new additions or modifications will fit within their existing property. We proudly provide Cadd Service services in Littleton, CO and nearby communities.
If you are thinking about Cadd Service for a property in Littleton, CO, this guide is meant to help you understand our work, the typical project types, and how different options might fit your plans.
When you are ready, you can use the quote form on this page to share a few details about your project. From there, our team can review the basics and follow up with options that match what you have in mind.