
Get Building Design in Littleton, CO
Our team provides Building Design services that solve construction challenges, ensure code compliance, and create functional, well-detailed plans for residential and small commercial projects in Littleton, CO and nearby communities.
If you're considering a new building project or an update to an existing structure in Littleton, CO, you’ve come to the right place. Our Building Design services are tailored to help property owners navigate the planning process with confidence, ensuring that every detail aligns with your goals and the unique characteristics of your site. With a deep understanding of how homes are constructed-rooted in hands-on experience working alongside trades like plumbing-and a focus on creating designs that are practical and buildable, we prioritize solutions that stand the test of time. Keep reading to discover how our approach can bring clarity and confidence to your next project.
Property owners in Littleton often explore building design services to improve functionality, enhance curb appeal, or prepare for future needs. Whether you're envisioning a custom home addition, a new commercial space, or a renovation that respects the charm of the area, our team is dedicated to creating thoughtful, detailed plans that reflect your vision. We understand the importance of balancing aesthetic appeal with practical considerations, making sure your project is both beautiful and feasible. We proudly provide Building Design services in Littleton, CO and nearby communities-continue reading to learn more about how we can support your project every step of the way.
- Custom Home Design - when homeowners in Littleton, CO seek personalized living spaces that reflect their unique lifestyle and preferences, our team approaches each project with attention to detail and a focus on functional, buildable designs.
- Home Additions - for clients looking to expand their existing residences in neighborhoods throughout Littleton, CO, we develop comprehensive plans that seamlessly integrate new spaces while maintaining structural integrity.
- Renovation and Remodeling - when updating older homes in areas like Highlands Ranch or Englewood, our team emphasizes thoughtful design and detailed drawings to ensure renovations are practical and enhance the home's usability.
- Multi-Family Residential Design - for developers and investors in Littleton, CO planning multi-family projects, we provide detailed, buildable plans that balance density with thoughtful space planning.
- Light Commercial Building Design - when businesses in Littleton, CO require functional commercial spaces, our team approaches each project with a focus on efficient layouts and detailed construction documentation.
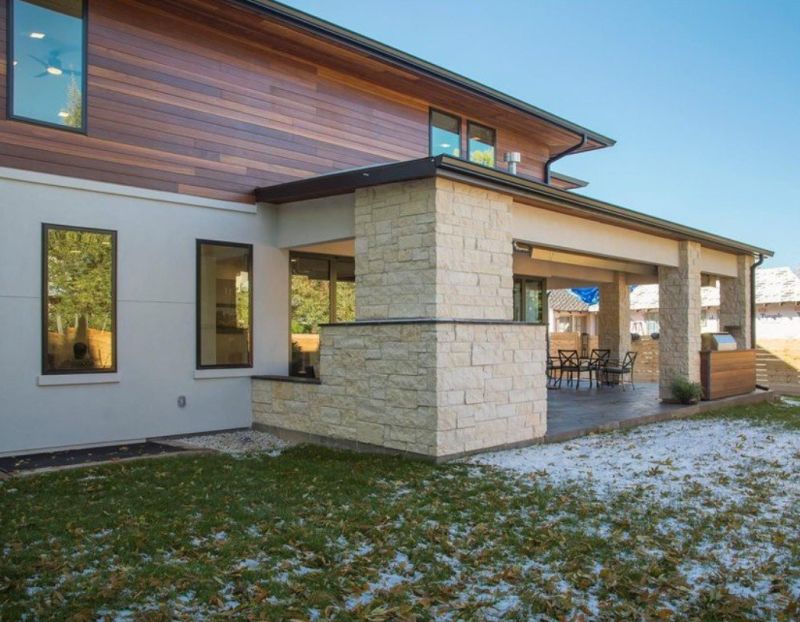
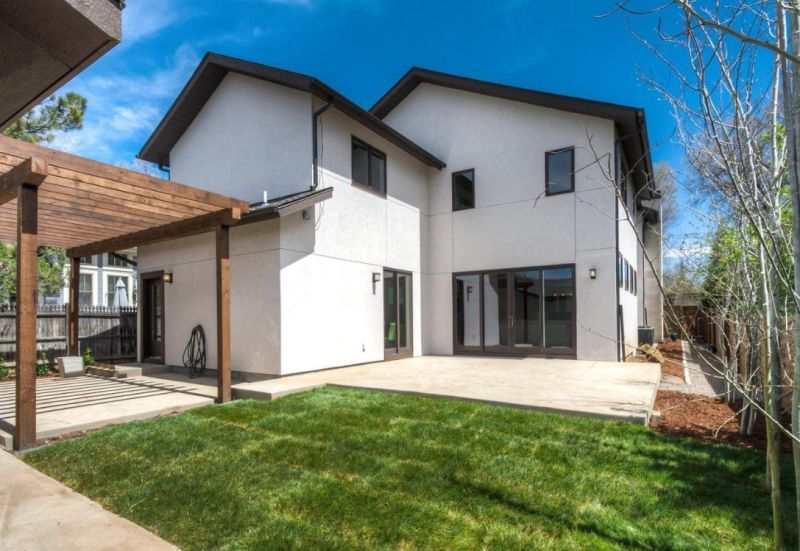
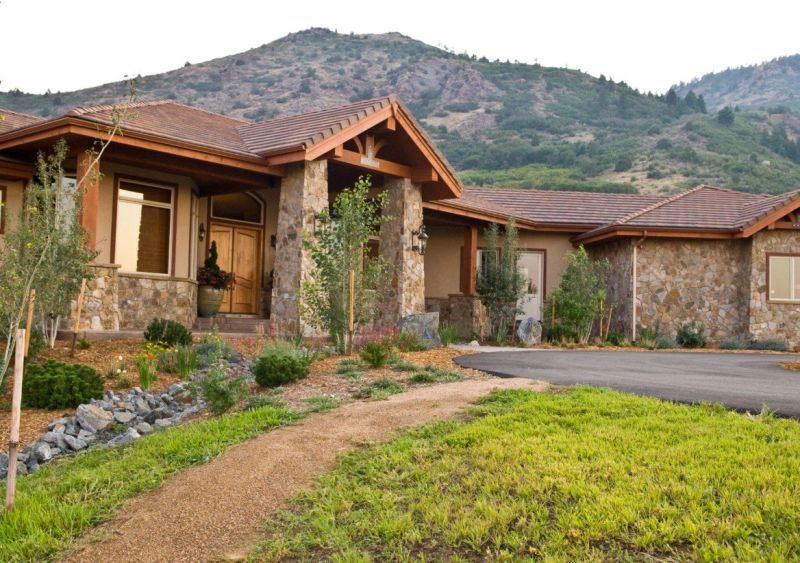
Building design services involve creating comprehensive plans and detailed drawings for new construction, renovations, or additions to existing properties. Our team works closely with homeowners to develop designs that are practical, functional, and tailored to their specific needs. We focus on ensuring that every aspect of the design is buildable, taking into account the structural, plumbing, and overall construction considerations that are essential for a smooth building process. By integrating our understanding of how homes are put together with thoughtful design, we help clients visualize their project and prepare for a successful build.
These services are especially valuable when homeowners face challenges such as space constraints, outdated layouts, or the need to improve flow and functionality within their homes. Building design can solve problems related to inefficient use of space, poor lighting, or non-compliance with local building codes. Our team provides clear, practical plans that address these issues, making the construction process more straightforward and reducing potential delays or costly revisions. Whether you're planning a major renovation or a new custom home, our design services help ensure your project is well-planned from the start.
Building design services are commonly used for a variety of property types, including single-family homes, multi-family residences, and small commercial buildings. Homeowners in Littleton, CO, and nearby communities often turn to us when they want to update or expand their existing homes, add new rooms, or create custom layouts that better suit their lifestyle. Property developers and builders also rely on our design expertise to produce detailed plans that meet their project specifications and local building standards. No matter the size or scope, our team is equipped to deliver designs that are both practical and aligned with the client's vision.
Our approach to building design emphasizes clear communication, attention to detail, and practical solutions grounded in real-world construction knowledge. With a background rooted in understanding how homes are assembled, we ensure that every design is feasible and easy to build. We understand the importance of balancing aesthetic goals with functional requirements, making sure that each project is tailored to fit the property and the environment. For homeowners considering renovations or new construction, our building design services provide a solid foundation for turning ideas into well-structured, buildable plans that meet their needs and expectations.
Sechler Architecture has built a reputation for thoughtful and practical building design rooted in a deep understanding of how homes are constructed. With a background that includes hands-on experience working as a plumbing apprentice for a family business, the team appreciates the importance of creating designs that are not only aesthetically pleasing but also buildable and functional. This practical perspective informs every project, ensuring that ideas translate smoothly from concept to reality, with attention to detail and craftsmanship at the forefront.
Drawing on a background in environmental science and biology, the firm emphasizes designs that are harmonious with their surroundings and considerate of the natural flow of space. Since establishing the practice, the team has collaborated with homeowners, builders, developers, and other design professionals, consistently striving to deliver detailed drawings and innovative solutions. Supported by a licensed architect and committed to providing excellent customer service, Sechler Architecture approaches each project with a focus on quality, practicality, and a genuine passion for creating spaces that stand the test of time.
Service Area: Black Hawk, CO
Residential Additions - Our team designs home additions that seamlessly integrate with existing structures, utilizing planning and detailed drawings similar to new building projects to ensure harmony and buildability.
Garage and Carport Designs - We create functional and visually appealing garage and carport structures, applying space planning, code compliance, and detailed detailing skills developed through building and architectural experience.
Interior Space Planning - Our services include optimizing interior layouts for homes and commercial spaces, leveraging our expertise in detailed drawings and thoughtful planning to enhance usability and flow.
Light Commercial Projects - We design small-scale commercial buildings that require precise planning, detailed detailing, and adherence to building standards, paralleling the skills used in residential building design.
Multi-family Residential Design - Our team develops multi-unit residential layouts that balance space efficiency with aesthetic appeal, utilizing our experience in detailed design and planning for complex structures.
Custom Home Renovations - We approach renovations with the same meticulous planning and detailed drawing skills as new builds, ensuring the project is buildable and aligns with the original design intent.
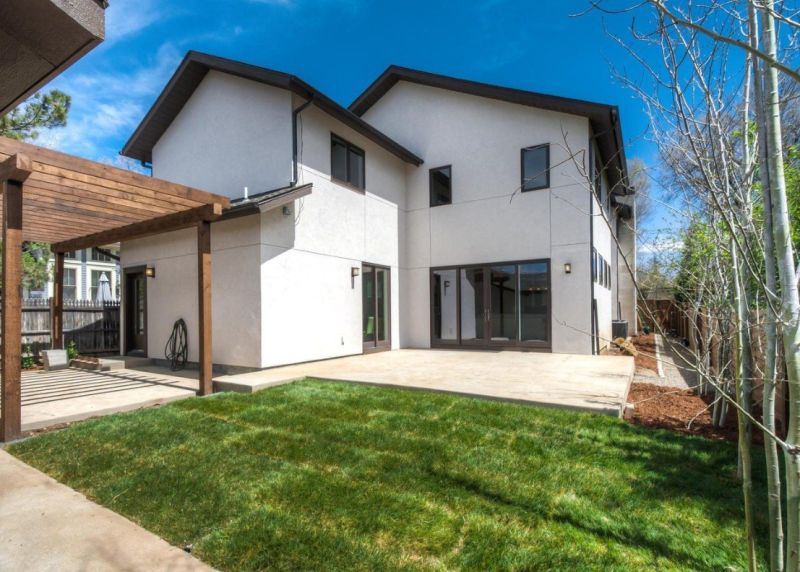
When considering Building Design services, it is important to evaluate the experience of the contractor with projects similar to your own. Our company draws upon a deep understanding of residential construction, rooted in a background that includes hands-on work in plumbing and a thorough education in design, space planning, and code compliance. We have had the privilege of working with homeowners on a variety of projects in Littleton, CO and nearby communities, which helps us understand the unique challenges and opportunities presented by local building conditions and preferences. This experience ensures that designs are not only aesthetically pleasing but also practical and buildable, aligning with the realities of construction.
Clear, written expectations are essential to a smooth design process. We prioritize transparency by providing detailed descriptions of the scope of work, deliverables, and the design approach from the outset. This helps homeowners understand what to expect at each stage and minimizes misunderstandings. Reputable references can also serve as a valuable resource; they offer insight into the quality of work and the level of customer service provided. While we are proud of our history of successful projects, we encourage prospective clients to speak with previous homeowners or partners to gain an honest perspective on our process and professionalism.
Effective communication is a cornerstone of successful Building Design projects. Our team emphasizes maintaining open, responsive dialogue throughout the process to ensure that your vision is understood and incorporated into the design. We listen carefully to your needs and provide clear explanations of design options and technical considerations. This collaborative approach helps build confidence that the final design will meet your expectations and functional requirements. When comparing options, consider how well each contractor demonstrates experience with similar projects, offers transparent documentation, and maintains clear communication channels-these are key factors in choosing a partner capable of delivering a successful building design tailored to your home. We proudly provide Building Design services in Littleton, CO and nearby communities.
Property owners in Littleton, CO turn to our team for Building Design services on practical projects around their homes and businesses. This guide focuses on everyday jobs and straightforward project options.
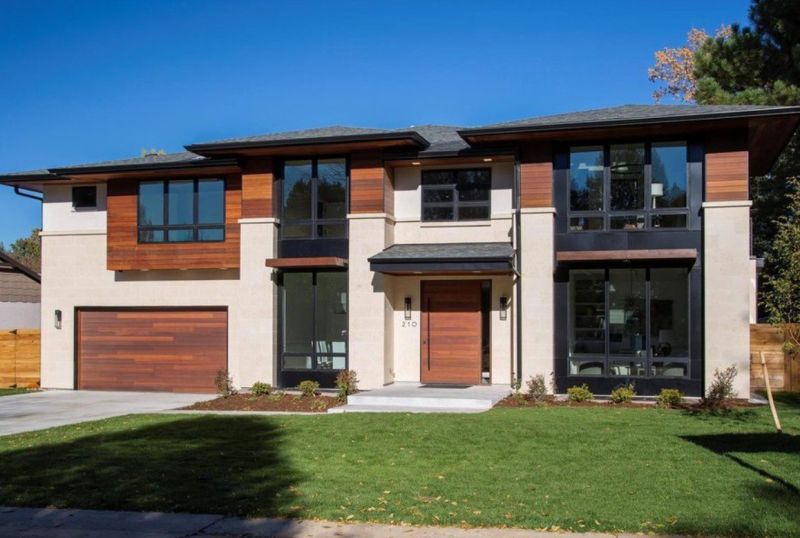
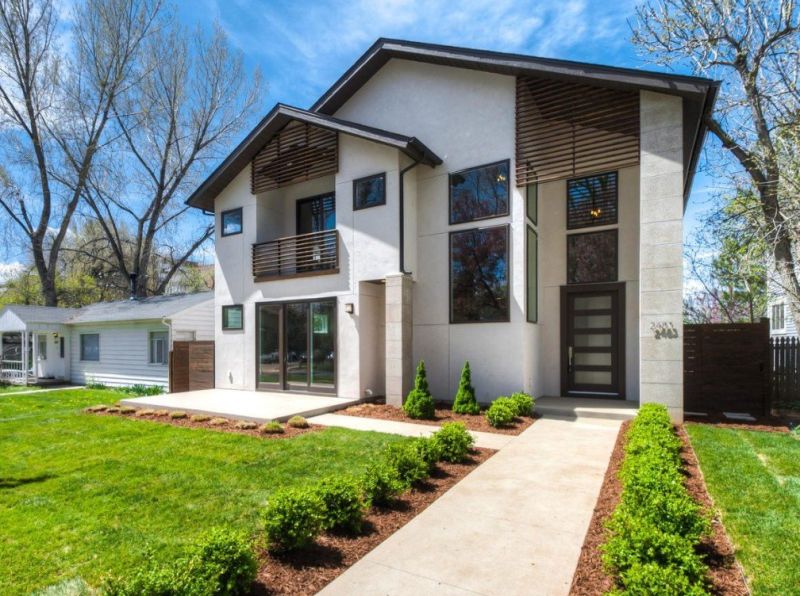
Building design services are often sought after by property owners in Littleton, CO when they are planning to add new spaces or improve existing structures on their homes. Whether someone is considering a new garage, an expanded living area, or a custom outdoor living space, having detailed and thoughtful design plans helps ensure the project is buildable and meets their needs. Our team understands the importance of creating designs that are practical to construct while also aligning with the homeowner’s vision, making the entire process smoother and more straightforward.
Property owners in Littleton may also look for building design assistance when they want to update or renovate their homes to better fit their lifestyle or enhance functionality. From reconfiguring interior layouts to designing additions that integrate seamlessly with the existing structure, our services help homeowners visualize and plan their projects effectively. We proudly provide Building Design services in Littleton, CO and nearby communities, ensuring that each project is approached with care, attention to detail, and a focus on creating spaces that are both functional and harmonious with their surroundings.
What types of building design services do you offer? Our team provides comprehensive building design services for residential projects, including custom home designs, additions, and renovations. We focus on creating functional, detailed plans that align with your vision and needs. We proudly provide Building Design services in Littleton, CO and nearby communities.
How do you approach designing homes that are buildable? Our architectural philosophy emphasizes practicality and clarity in design, ensuring that plans are straightforward to construct. With hands-on experience in home construction and detailed drawings, we prioritize designs that are both innovative and feasible to build.
Can you help incorporate environmental considerations into building designs? Yes, our background in environmental science informs our approach to designing homes that harmonize with their surroundings while considering their impact on the environment. We aim to create balanced and thoughtful designs that respect the site and its context.
What is your process for developing building plans? Our process involves understanding your goals, creating detailed drawings that meet building codes, and ensuring the design is both functional and aesthetically pleasing. We focus on clear communication and detailed documentation to support successful construction.
Do you provide design services for both new constructions and renovations? Yes, we offer building design services for new builds, additions, and renovations. Our experience allows us to craft designs that enhance existing structures or create entirely new spaces tailored to your lifestyle.
Residential Additions - Our team can help design expansions that seamlessly blend with existing structures, providing extra space for growing families or new home offices.
Garage and Carport Designs - We assist property owners in creating functional and attractive garage or carport layouts that maximize space and accessibility.
Outdoor Living Spaces - We develop plans for decks, patios, and outdoor kitchens that enhance outdoor living and complement the home's overall design.
Renovation and Remodel Planning - Our team offers detailed building designs to support renovations that improve functionality and aesthetic appeal in existing homes.
We proudly provide Building Design services in Littleton, CO and nearby communities.
If you are thinking about Building Design for a property in Littleton, CO, this guide is meant to help you understand our work, the typical project types, and how different options might fit your plans.
When you are ready, you can use the quote form on this page to share a few details about your project. From there, our team can review the basics and follow up with options that match what you have in mind.