
Get Building Design in Denver, CO
Our team provides Building Design services that address construction challenges, ensure code compliance, and create functional, well-planned homes and projects in Denver, CO and nearby communities.
If you're a property owner in Denver, CO exploring the possibility of designing a new building or renovating an existing space, you've come to the right place. Our Building Design services are tailored to help you plan your project with confidence, ensuring that every detail aligns with your vision while remaining practical and buildable. We understand the unique characteristics of Denver’s neighborhoods and building codes, which allows us to create designs that fit seamlessly into the local landscape and community. Whether you're considering a new home, an addition, or a commercial space, our team is here to guide you through the process and help you understand what to expect along the way.
We proudly provide Building Design services in Denver, CO and nearby communities. Our approach emphasizes thoughtful planning and detailed drawings that reflect both your goals and the realities of construction. With roots in craftsmanship and a strong commitment to environmental stewardship, our work combines practical building knowledge with a deep respect for the environment and surroundings. As you explore your project, keep reading to discover how our experience and dedication can help turn your ideas into a well-designed, buildable plan that brings your vision to life with clarity and confidence.
- Single-family homes - when homeowners in Denver's neighborhoods seek thoughtful, buildable designs that reflect their lifestyle, our team focuses on detail-oriented, practical solutions.
- Renovations and additions - for clients expanding or updating existing properties in communities like Capitol Hill or Highlands, we develop designs that integrate seamlessly with current structures.
- Multi-family residential projects - when developing multi-unit buildings in Denver’s evolving districts, our approach emphasizes efficient space planning and code compliance.
- Light commercial buildings - businesses looking to establish or expand retail, office, or mixed-use spaces in Denver can rely on our detailed design process to meet their needs.
- Environmental and site-sensitive designs - clients in Denver’s diverse neighborhoods often require designs that respect surrounding landscapes, which our team approaches with a focus on harmony and buildability.
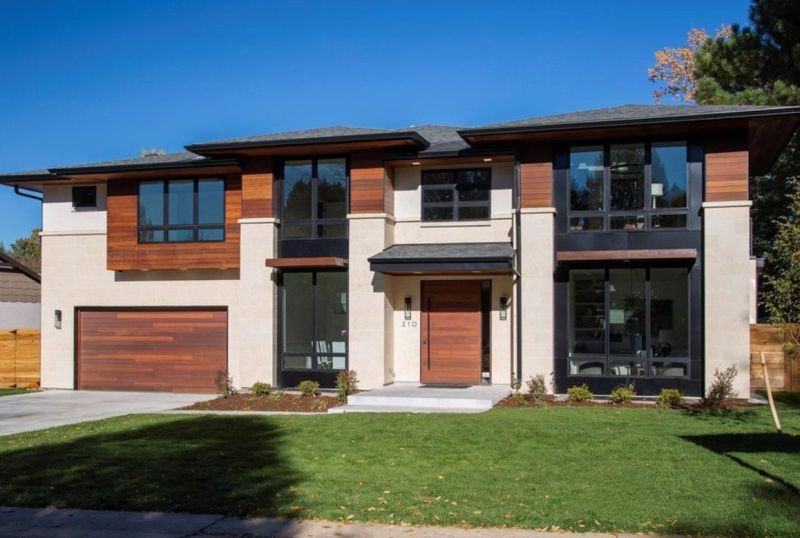
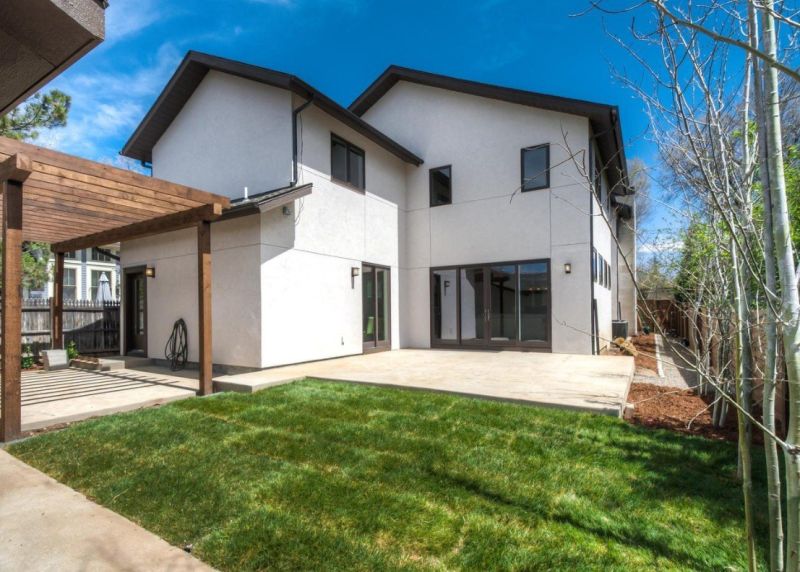
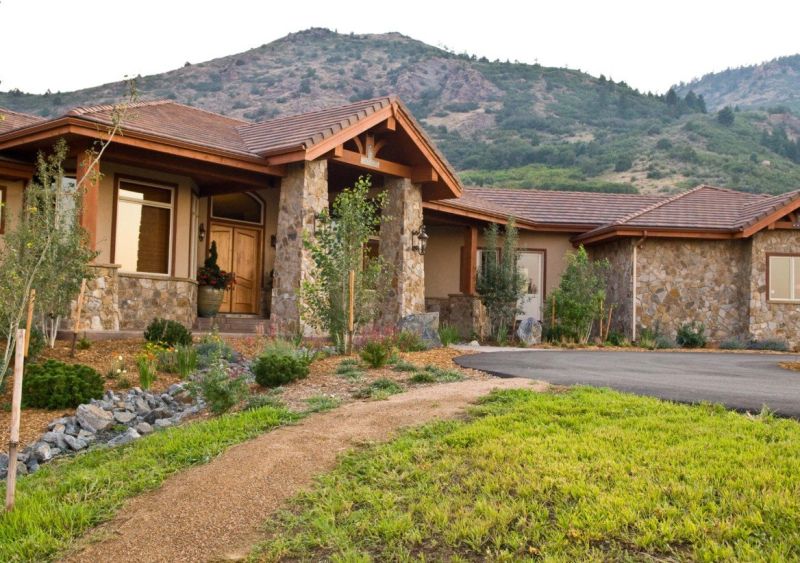
Building Design services involve creating detailed plans and drawings that serve as the foundation for constructing new homes, additions, or renovations. Our team works closely with homeowners to understand their vision, needs, and the specific characteristics of their property. We focus on producing clear, buildable designs that balance aesthetic appeal with practicality, ensuring that every detail aligns with the intended use and structural requirements. This process helps prevent costly misunderstandings during construction and provides a reliable blueprint for builders to follow, making the entire building process smoother and more predictable.
One of the main problems Building Design services address is the challenge of translating a homeowner’s ideas into workable plans that meet local building codes and regulations. Many property owners encounter difficulties ensuring their designs are feasible within the constraints of their lot, zoning laws, or structural limitations. Our team’s experience in detailed planning and code compliance helps solve these issues early in the process, reducing delays and avoiding costly revisions. Whether it’s designing a new garage, a home expansion, or a complete remodel, our focus on thoughtful, detailed drawings ensures that the project can move forward efficiently and with confidence.
Building Design services are typically used for a variety of property types, including single-family homes, townhomes, and small multi-family residences. Homeowners planning to build a new house or add onto an existing one often seek our expertise to develop plans that maximize space and functionality while respecting the property’s surroundings. Properties undergoing significant renovations or conversions also benefit from our detailed design work, which helps ensure the project is structurally sound and compliant with local regulations. We proudly provide Building Design services in Denver, CO and nearby communities, supporting clients through every stage of their construction projects with practical, well-thought-out plans.
Choosing Building Design services is especially valuable when homeowners want to ensure their project is feasible, cost-effective, and aligned with their goals. Whether designing a custom home, an addition to accommodate a growing family, or a renovation to improve functionality, our team’s approach emphasizes clarity, detail, and buildability. We understand the importance of having a comprehensive plan that guides the construction process and minimizes surprises along the way. By working with us, property owners can feel confident that their vision is translated into a practical, well-structured design that sets the stage for a successful build.
Sechler Architecture is dedicated to creating building designs that blend practical craftsmanship with thoughtful detail. With roots that trace back to hands-on experience in home construction, our approach emphasizes designs that are not only visually appealing but also buildable and functional. We believe that understanding how homes come together firsthand provides a foundation for creating spaces that are both beautiful and practical, ensuring that every project is rooted in real-world knowledge and craftsmanship.
Our philosophy extends beyond aesthetics to include a deep respect for harmony with the surroundings and a focus on responsible design. Influenced by studies in environmental science and biology, we aim to craft homes that respect their environment and integrate seamlessly into their landscape. With years of experience working alongside homeowners, builders, and developers, we prioritize clear communication, detailed drawings, and thoughtful planning to bring each project to life. It’s a privilege to contribute to the creation of spaces that are well-designed, functional, and built to last.
Service Area: Black Hawk, CO
Residential Renovations - Our team applies building design skills to remodel and expand existing homes, ensuring new structures integrate seamlessly with original layouts and meet code requirements.
Light Commercial Projects - We design small-scale commercial spaces that require careful planning, detailed drawings, and adherence to building standards, similar to residential design work.
Multi-Family Residential Developments - Our experience in multi-family projects involves space planning, detailed construction documentation, and coordination to create functional living environments.
Custom Home Additions - We develop detailed plans for home additions that blend with existing structures, emphasizing buildability and thoughtful design in every phase.
Accessory Dwelling Units (ADUs) - Designing ADUs involves careful planning, detailed drawings, and understanding of local codes, paralleling the skills used in primary residence projects.
Design-Build Consultations - Our expertise in building design supports clients throughout the construction process, ensuring that design intent and practical buildability are maintained. We proudly provide Building Design services in Denver, CO and nearby communities.
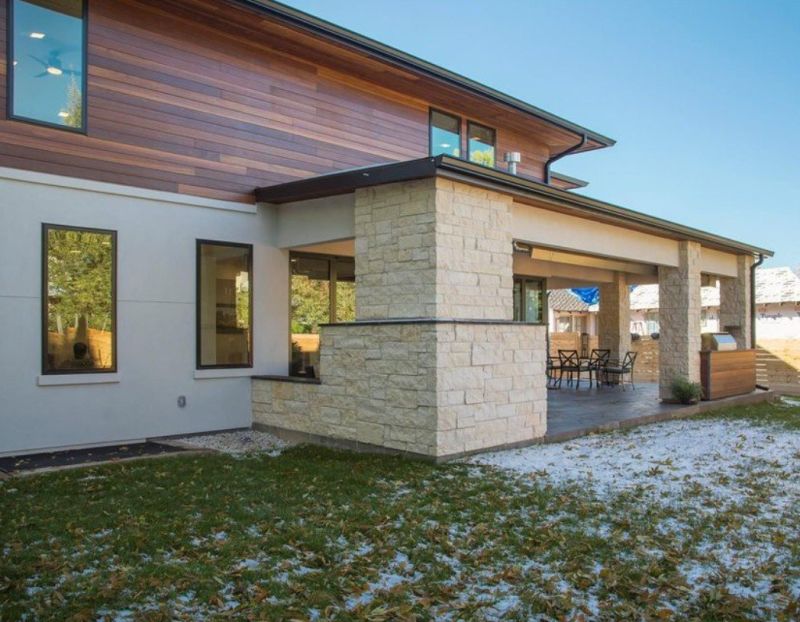
When considering Building Design services, it is important to evaluate a company's experience with projects similar to your own. An experienced provider will have a clear understanding of the specific challenges and requirements associated with residential projects in Denver, CO and nearby communities. They can demonstrate a track record of successfully completing homes that reflect the style, complexity, and scope you envision, ensuring that their expertise aligns with your goals. Reviewing their portfolio or project list can provide insight into their familiarity with local building codes, zoning regulations, and design preferences, helping to determine if their background matches your project’s needs.
Clear, written expectations are essential for establishing a shared understanding of the scope, deliverables, and process involved in your building design. A reputable provider will communicate their approach transparently, providing detailed descriptions of what is included and what is not, along with any assumptions or limitations. This clarity helps prevent misunderstandings and ensures that both parties are aligned throughout the project. When comparing options, look for companies that prioritize written documentation and are willing to outline their design philosophy, workflow, and responsibilities in a way that makes it easy for you to evaluate their professionalism and attention to detail.
Reputation and communication are key factors when choosing a building design partner. Reputable providers often have references or examples of past work that demonstrate their ability to deliver quality results. Good communication is also vital; a company that listens carefully, responds promptly, and keeps you informed throughout the process can make the experience more straightforward and less stressful. By seeking out testimonials or feedback from previous clients, and observing how clearly and openly a company discusses your project, you can gain confidence that they will be attentive to your needs and committed to a collaborative working relationship. We proudly provide Building Design services in Denver, CO and nearby communities.
Property owners in Denver, CO turn to our team for Building Design services on practical projects around their homes and businesses. This guide focuses on everyday jobs and straightforward project options.
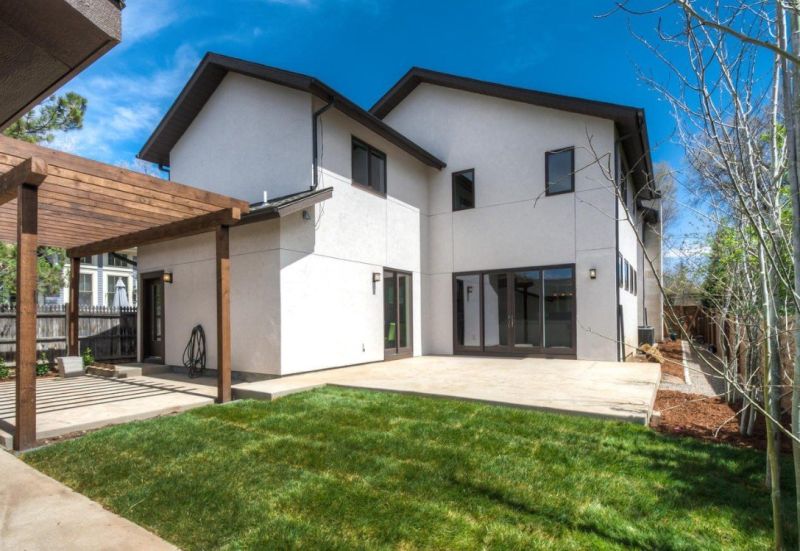
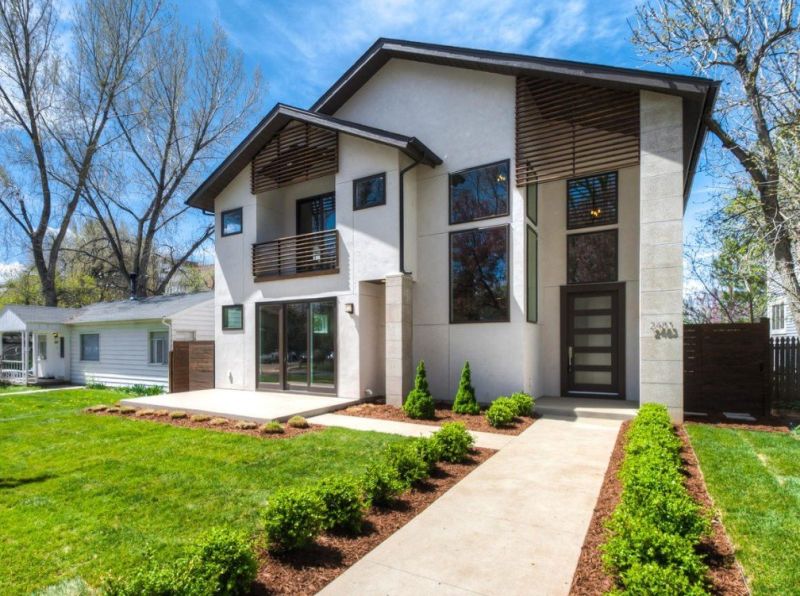
Building design services are often sought after by property owners in Denver, CO who are planning to remodel, expand, or improve their homes. Whether someone is adding a new room, updating their kitchen, or reconfiguring their basement, having detailed and thoughtful building plans can help ensure the project runs smoothly and aligns with their vision. Our team understands the importance of creating designs that are practical to build and that fit well within the unique layout of Denver homes, helping property owners avoid costly surprises during construction.
Many property owners also turn to building design services when they want to maximize their property's potential or improve its functionality. This can include designing a more open floor plan, optimizing natural light, or making adjustments that better suit their lifestyle. We proudly provide Building Design services in Denver, CO and nearby communities, helping homeowners turn their ideas into well-crafted plans that are both buildable and tailored to their needs. Our goal is to support property owners in creating spaces that are comfortable, practical, and harmonious with their surroundings.
What types of building design services do you offer? Our company provides comprehensive building design services for residential, light commercial, and multi-family projects. We focus on creating detailed, thoughtful plans that align with your vision and needs. We proudly provide Building Design services in Denver, CO and nearby communities.
How does your approach ensure a buildable design? Our approach emphasizes practical construction considerations, drawing from firsthand knowledge of how homes are assembled. This ensures that our designs are not only aesthetically pleasing but also feasible to build efficiently and effectively.
Can you help with designing homes that harmonize with their surroundings? Yes, environmental stewardship is a key part of our design philosophy. We aim to create homes that are in balance with their environment, considering site conditions and surroundings to produce harmonious designs.
What is your experience with space planning and detailed drawings? Our team has extensive experience in space planning and producing detailed, accurate drawings that facilitate smooth construction. This attention to detail helps ensure that your project is executed as intended.
How do you incorporate code compliance into your building designs? We integrate code standards into our designs from the outset, ensuring that plans meet all relevant building codes and regulations, which helps streamline the construction process and avoid issues during permitting.
Residential Additions and Extensions - We help property owners design functional additions that seamlessly blend with existing structures, enhancing usable space for growing families or new hobbies.
Renovation and Remodel Planning - Our team creates detailed building designs to update or repurpose existing homes, improving layout and usability while respecting the original character.
Garage and Carport Designs - We assist in planning practical garage or carport structures that complement the home’s style and meet daily parking needs.
Outdoor Living Space Designs - We develop plans for decks, patios, and outdoor areas that expand living space and improve outdoor enjoyment in Denver, CO and nearby communities.
If you are thinking about Building Design for a property in Denver, CO, this guide is meant to help you understand our work, the typical project types, and how different options might fit your plans.
When you are ready, you can use the quote form on this page to share a few details about your project. From there, our team can review the basics and follow up with options that match what you have in mind.