
Get Cadd Service in Jefferson, CO
Our team provides Cadd Service services that help property owners in Jefferson, CO and nearby communities solve design, layout, and construction challenges for residential and light commercial projects.
If you're exploring Cadd Service options in Jefferson, CO, you’ve come to the right place. Our team understands that planning property projects involves more than just technical drawings; it’s about creating a clear, practical blueprint that aligns with your vision and the realities of construction. We focus on providing detailed, accurate plans that help property owners anticipate what to expect, ensuring that each step of the process is well-understood and thoughtfully prepared for. Whether you’re considering a renovation, addition, or new construction, our goal is to support your project with professional guidance grounded in a deep understanding of building practices and local considerations.
We proudly provide Cadd Service services in Jefferson, CO and nearby communities. Our approach emphasizes transparency and practicality, helping property owners navigate the complexities of their projects with confidence. By offering detailed plans and clear insights, we aim to make the planning process smoother and more predictable. Keep reading to discover how our experienced team can assist you in turning your property ideas into well-organized, buildable plans that respect both your goals and the unique features of your site.
- CAD Drafting and Design - When precise architectural plans are needed for remodeling or new construction, our team provides detailed CAD drafting services to ensure accuracy and clarity.
- Residential Additions and Extensions - If you are considering expanding your home in neighborhoods across Jefferson, CO, we approach each project with careful planning and attention to existing structures.
- Basement and Garage Layouts - For those looking to optimize space in their basements or garages, we develop detailed layouts that maximize functionality while respecting the home's original design.
- Custom Home Design Support - When designing a new home or major renovation in nearby communities, our team offers comprehensive CAD services to bring your architectural vision to life.
- Construction Documentation - We prepare detailed drawings and documentation necessary for permitting and construction, ensuring your project complies with local codes and standards.
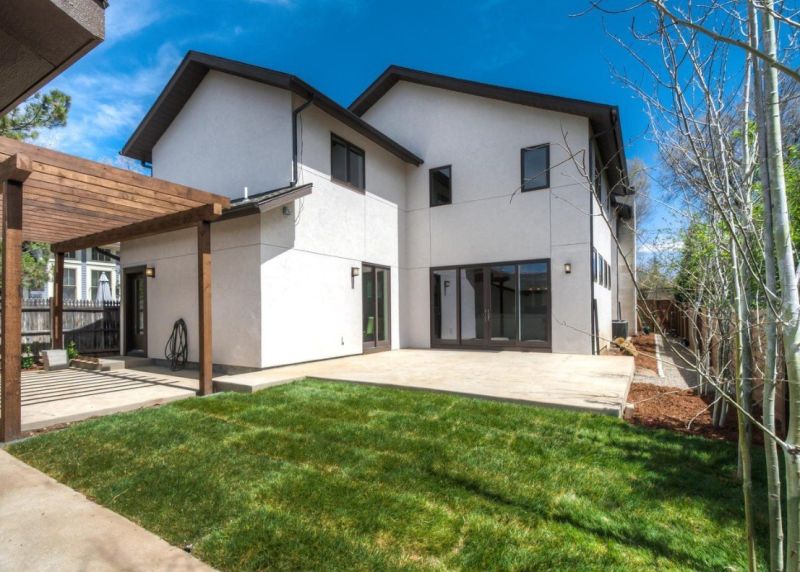
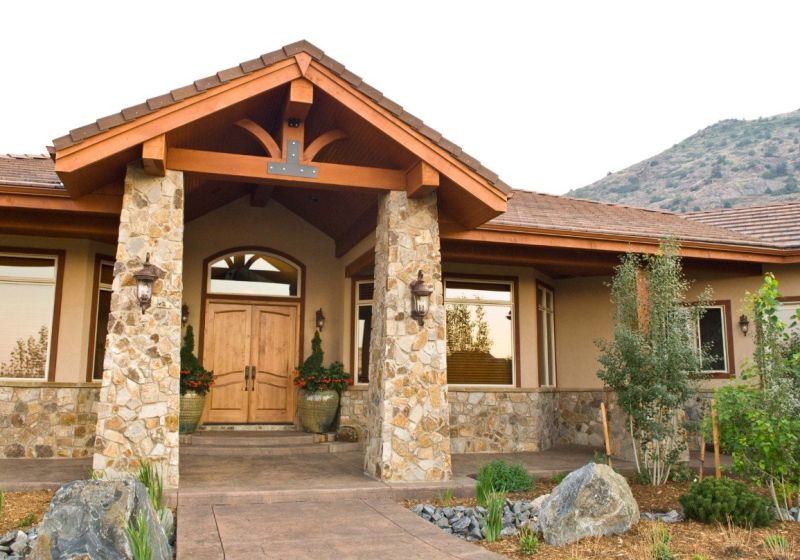
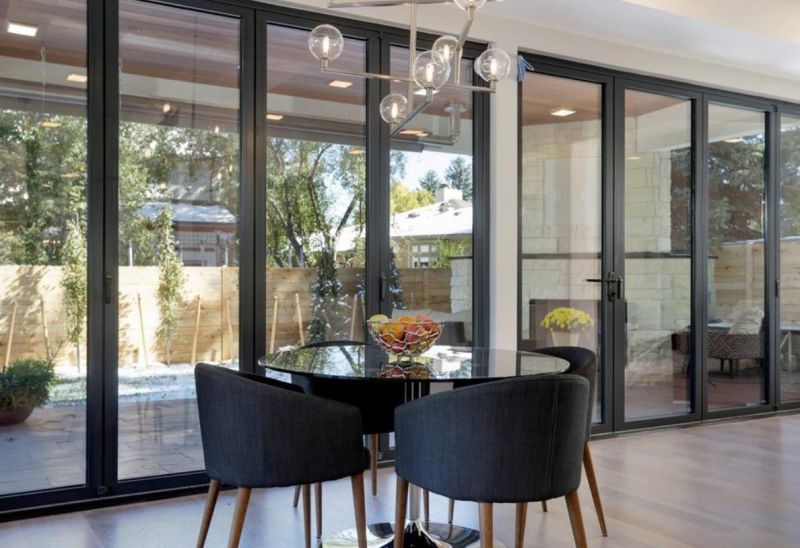
CADD (Computer-Aided Design and Drafting) services involve the creation of detailed, precise digital drawings that illustrate the layout, structure, and systems of a property. Our team uses advanced design software to produce accurate plans that reflect the specific needs of each project. This service helps ensure that every element of a home or commercial building is carefully planned, from framing and plumbing to electrical layouts. By providing clear and detailed drawings, CADD services make it easier to visualize the final project, identify potential issues early, and facilitate smoother communication between homeowners, builders, and contractors.
CADD services are essential in solving a variety of common problems encountered during the design and construction process. For example, they help identify conflicts between plumbing, electrical, and structural elements before construction begins, reducing costly changes and delays. These services also assist in ensuring compliance with local building codes and zoning requirements, which can vary significantly across different areas. When homeowners notice issues like misaligned fixtures, inadequate space planning, or unclear layouts, our CADD drawings can clarify the design and guide necessary adjustments, ultimately saving time and resources.
Typically, properties that benefit from CADD services include residential homes, especially those undergoing significant renovations or custom builds. Multi-family residential buildings, such as duplexes or apartment complexes, also rely heavily on detailed digital plans to coordinate various systems efficiently. Commercial properties, including small offices, retail spaces, and light industrial buildings, often require precise layouts to optimize functionality and safety. We proudly provide CADD service services in Jefferson, CO, and nearby communities, supporting property owners who want well-planned, buildable spaces that meet their specific needs and adhere to all relevant standards.
Homeowners who are planning major renovations or additions will find CADD services particularly valuable. Whether they are expanding a kitchen, finishing a basement, or reconfiguring a floor plan, detailed digital drawings help visualize the project and communicate ideas clearly. Property owners of older homes often use CADD services to update their layouts and improve functionality while respecting the original structure. Additionally, those developing new properties or undertaking commercial projects can rely on these services to ensure their plans are precise, coordinated, and ready for successful construction. Our team is here to provide the detailed, practical drawings needed to bring your project to life.
Sechler Architecture specializes in providing detailed and precise CADD services tailored to the needs of homeowners, builders, and developers in Black Hawk, Colorado. With a foundation rooted in hands-on experience and a deep understanding of how homes are constructed, our approach emphasizes creating drawings that are both accurate and practical. We believe that well-designed plans should be straightforward to interpret and build from, ensuring that every project starts with clarity and precision.
Our team’s background in architecture, combined with a commitment to thoughtful design, allows us to deliver detailed drawings that reflect a thorough understanding of space, structure, and code compliance. We take pride in supporting clients through the entire process, offering drawings that facilitate smooth construction and align with their vision. It’s a privilege to contribute to the creation of homes and projects that are built with care and craftsmanship, and we look forward to helping bring your ideas to life with clarity and expertise.
Service Area: Black Hawk, CO
Residential Design Drawings - Our team provides detailed CAD service drawings for custom home designs, ensuring accurate planning and buildability based on our deep understanding of home construction and architecture principles.
Renovation and Remodeling Plans - We assist in creating precise CAD layouts for remodeling projects, helping homeowners visualize changes and ensure plans align with existing structures and building codes.
Light Commercial Project Drawings - Our CAD services support small-scale commercial developments by producing clear, detailed plans that facilitate smooth project execution and compliance with regulations.
Multi-family Residential Layouts - We develop comprehensive CAD drawings for multi-family housing projects, integrating space planning, design standards, and efficient use of shared resources.
Site Planning and Layouts - Our team produces site plans that consider the home's placement, environmental factors, and local zoning requirements, ensuring harmonious integration with the surroundings.
Construction Documentation - We prepare detailed construction drawings that provide contractors with precise instructions, supporting accurate and efficient building processes. We proudly provide Cadd Service services in Jefferson, CO and nearby communities.
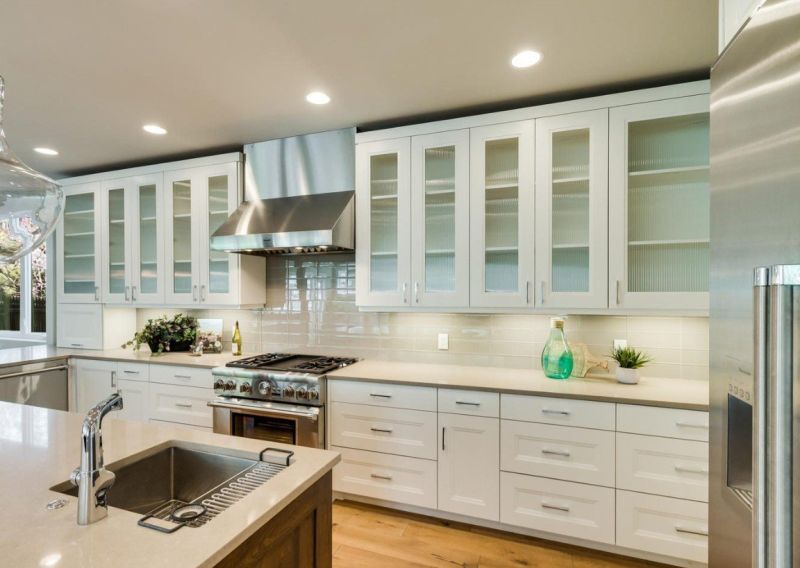
When comparing options for Cadd Service providers, it is important to consider their experience with projects similar to yours. A company with a history of working on residential projects in Jefferson, CO and nearby communities can demonstrate familiarity with local building codes, common design challenges, and the specific needs of homeowners in the area. This experience ensures that the service provider understands the nuances of residential design, from initial planning through to the details that make a house both functional and aesthetically pleasing. By reviewing a company's portfolio or asking about their past projects, homeowners can gain confidence that the provider has the practical knowledge necessary to handle their specific project successfully.
Clear, written expectations are essential when selecting a Cadd Service provider. A reputable company will be able to articulate their scope of work, deliverables, and any assumptions in a detailed manner. This clarity helps prevent misunderstandings and ensures that both parties are aligned on project goals. When evaluating options, homeowners should look for providers who offer comprehensive documentation of what will be provided, including drawings, revisions, and communication processes. Having well-defined expectations laid out in writing allows homeowners to compare services more objectively and provides a solid foundation for a smooth project experience.
Reputable references and strong communication are key indicators of a reliable Cadd Service provider. A company with positive references from previous clients in the Jefferson area can give insight into their professionalism, responsiveness, and ability to deliver quality work. Good communication throughout the project is also vital, as it ensures that questions are answered promptly and issues are addressed before they escalate. When considering different providers, homeowners should inquire about how they manage communication and request references or testimonials to verify their track record. Ultimately, choosing a provider known for clear, consistent communication and satisfied clients can lead to a more seamless and satisfying project outcome.
Property owners in Jefferson, CO turn to our team for Cadd Service services on practical projects around their homes and businesses. This guide focuses on everyday jobs and straightforward project options.
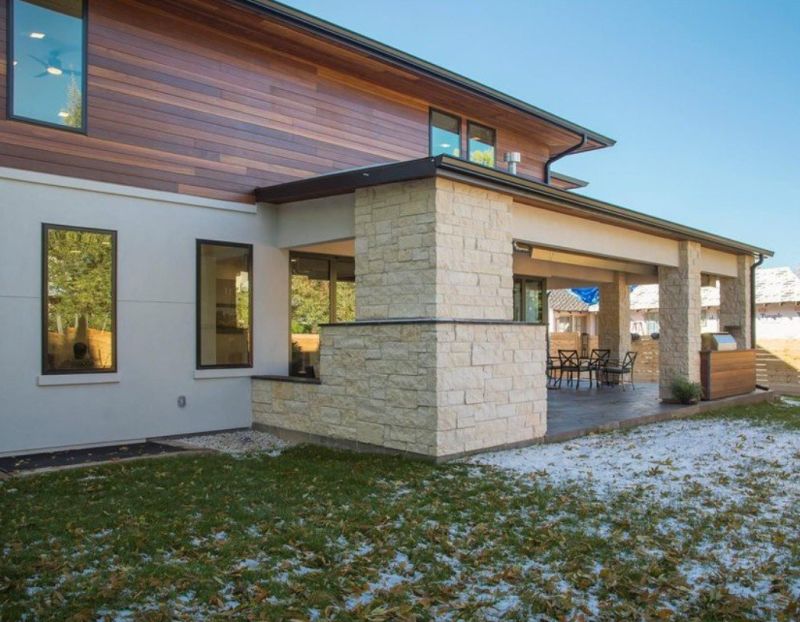
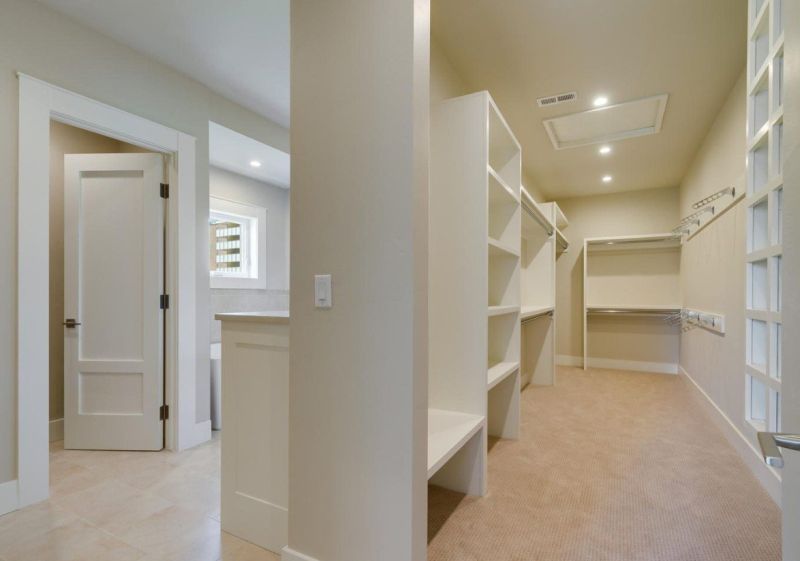
Cadd Service is often sought by property owners in Jefferson, CO when they need precise and detailed drawings for remodeling projects, additions, or new construction. Whether someone is updating a kitchen, finishing a basement, or planning an outdoor living space, clear and accurate Cadd drawings help ensure that every detail is considered before construction begins. These services are essential for avoiding costly mistakes and making sure that the project aligns with local building codes and regulations, providing peace of mind for property owners throughout the process.
Additionally, property owners may look for Cadd Service when preparing for inspections or submitting permits. Having well-drafted plans can streamline approval processes and ensure that projects meet all necessary standards. We proudly provide Cadd Service services in Jefferson, CO and nearby communities, helping homeowners and builders bring their ideas to life with detailed, reliable drawings that support successful project execution.
What types of CADD services do you offer? Our company provides comprehensive CADD drafting and design services for residential, commercial, and light industrial projects. We assist with creating detailed construction documents, site plans, and architectural drawings tailored to your project's needs.
How do your CADD services support the building process? Our CADD services produce precise and detailed drawings that facilitate clear communication among architects, builders, and contractors. This helps ensure that designs are buildable and accurately executed, aligning with your project specifications.
Can your team assist with revisions or updates to existing drawings? Yes, we can update and revise existing CAD drawings to reflect design changes, code updates, or new requirements, ensuring your project documentation remains current and accurate.
Do you provide CADD services for custom home designs? Absolutely. Our team specializes in creating detailed, buildable home plans that consider space planning, structural details, and code compliance, supporting the realization of your custom home vision.
What is the process for starting a CADD project with your company? To begin, we review your project details and requirements, then develop a tailored scope of work. We proudly provide CADD Service services in Jefferson, CO and nearby communities, ensuring your project receives the attention and expertise it deserves.
Design Development - We assist property owners in developing detailed plans for home renovations or additions, ensuring all design elements are clearly communicated for smooth implementation.
Space Planning - Our team helps optimize interior layouts to improve functionality and flow within existing or new spaces.
Construction Documentation - We prepare precise drawings and details to guide builders and contractors during construction, reducing potential issues.
Project Coordination - We support property owners in organizing and integrating various project components to keep everything aligned and on track. We proudly provide Cadd Service services in Jefferson, CO and nearby communities.
If you are thinking about Cadd Service for a property in Jefferson, CO, this guide is meant to help you understand our work, the typical project types, and how different options might fit your plans.
When you are ready, you can use the quote form on this page to share a few details about your project. From there, our team can review the basics and follow up with options that match what you have in mind.