
Get Cadd Service in Parker, CO
Our team provides Cadd Service services that solve design, drafting, and project planning challenges for property owners undertaking home renovations, additions, or new construction in Parker, CO and nearby communities.
If you're a property owner in Parker, CO exploring the possibilities for your upcoming project, you've come to the right place. Our Cadd Service offerings are designed to help you visualize your ideas clearly and accurately, ensuring that every detail is accounted for before construction begins. Whether you're planning a new addition, renovation, or custom feature, our team understands the importance of practical, buildable designs that align with your goals. We take pride in providing thoughtful, detailed drawings that serve as a reliable foundation for your project, giving you confidence and clarity every step of the way.
Understanding what to expect from the design process can make planning your property enhancements much smoother. We are committed to guiding property owners through each stage, from initial concepts to detailed plans, with professionalism and care. Our approach emphasizes transparency and collaboration, helping you see your project come to life with precision and confidence. We proudly provide Cadd Service services in Parker, CO and nearby communities, and we look forward to helping you turn your vision into a well-executed plan that fits your property’s unique needs. Keep reading to discover how our services can support your next project.
- Residential Cadd Services - when homeowners need precise and detailed drawings for new construction, renovations, or additions, our team provides accurate and thorough Cadd services to support their projects.
- Commercial Cadd Services - for businesses planning office expansions, retail spaces, or commercial developments, we deliver comprehensive Cadd drawings that ensure clear communication and proper planning.
- Multi-Family and Housing Development Cadd Services - developers and architects working on multi-unit residential projects rely on our detailed Cadd services to facilitate efficient design and construction processes.
- Design and Drafting Consultation - clients seeking expert guidance on layout, space planning, or code compliance benefit from our precise Cadd drafting and professional insights.
- Custom Home Design Cadd Services - for those designing personalized homes in Parker, CO, or nearby neighborhoods, we craft detailed Cadd plans that reflect their vision while adhering to building standards. We proudly provide Cadd Service services in Parker, CO and nearby communities.
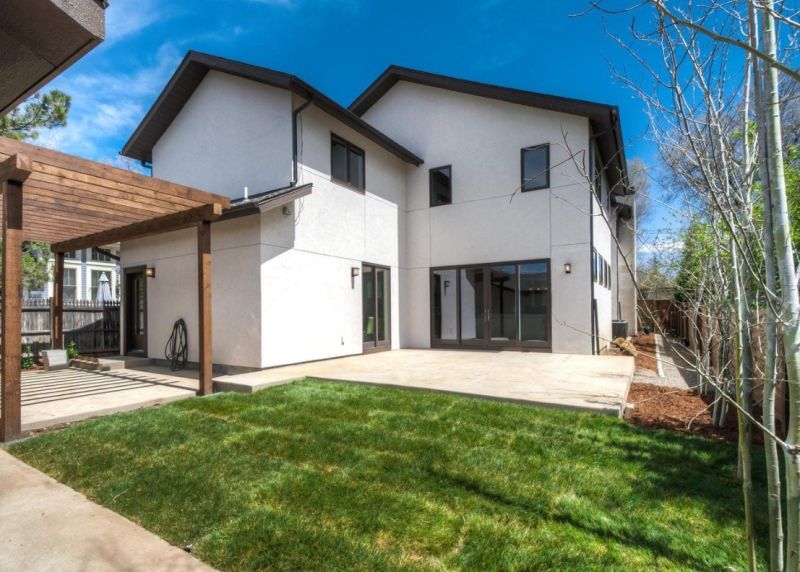
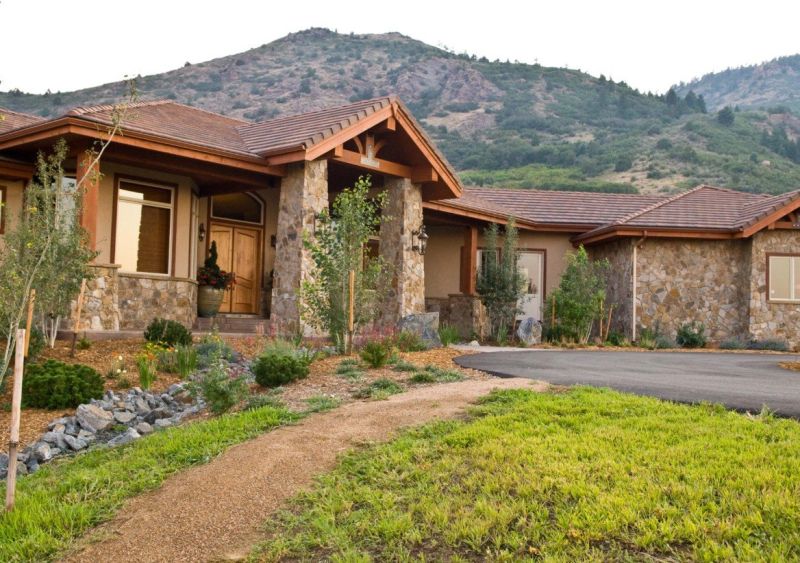
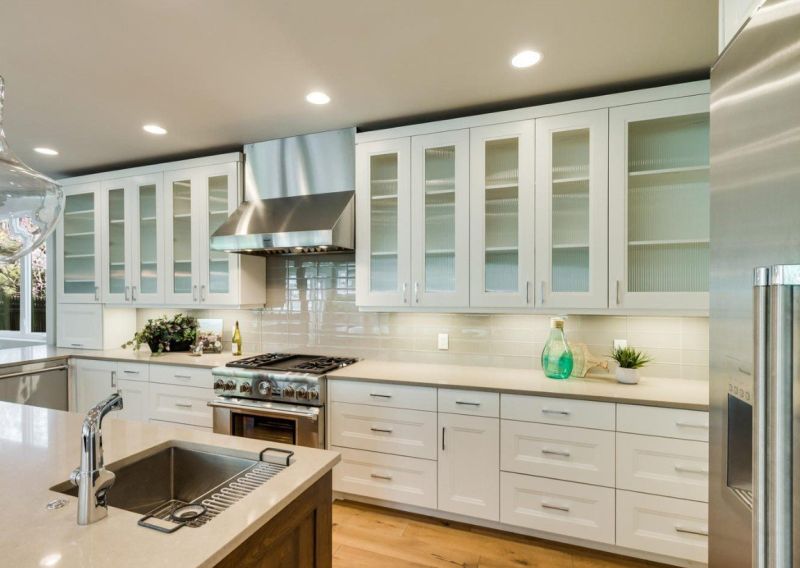
Cadd Service involves creating detailed, precise drawings and plans that illustrate the layout and construction of a property. These drawings are essential for understanding how different elements of a home or building come together, ensuring that every detail is accurately represented. Our team specializes in producing clear, comprehensive Cadd drawings that help homeowners visualize their projects and communicate effectively with builders, contractors, and inspectors. Whether you're planning a renovation, addition, or new construction, our Cadd Service provides the detailed documentation needed to move your project forward smoothly.
This service helps solve common problems related to miscommunication, design errors, and construction delays. By providing accurate, detailed plans early in the project, we help prevent costly mistakes and ensure that every aspect of the design aligns with your vision and local building codes. Cadd Service also assists in identifying potential issues before construction begins, saving time and resources. For homeowners in Parker, CO, and nearby communities, this service offers peace of mind knowing that their project is based on precise, professional drawings that serve as a reliable guide throughout the building process.
Cadd Service is often used for residential properties, including single-family homes, townhomes, and multi-family complexes. Homeowners seeking to add new rooms, remodel existing spaces, or make structural changes benefit from detailed plans that clarify the scope and requirements of their projects. It’s also valuable for properties that require code compliance documentation or detailed site planning. Our team's experience working with various types of residential properties ensures that each drawing is tailored to meet the specific needs of the project, helping homeowners achieve their goals efficiently and accurately.
In addition to residential homes, Cadd Service is useful for light commercial buildings and small-scale developments. Property owners of office spaces, retail stores, or community facilities often rely on detailed drawings for renovations or expansions. These plans support proper coordination among contractors, ensure adherence to local regulations, and facilitate smooth project execution. We proudly provide Cadd Service services in Parker, CO and nearby communities, helping property owners and builders bring their visions to life with clarity and confidence.
Sechler Architecture specializes in providing detailed and precise CADD services tailored to meet the unique needs of each project. With a foundation rooted in hands-on experience and a deep understanding of how homes and structures are built, the team emphasizes creating drawings that are both accurate and practical. This approach ensures that designs are not only visually compelling but also fully buildable, reflecting a commitment to quality and craftsmanship that has been a guiding principle from the beginning.
Drawing on a background that includes studies in environmental science and biology, the team approaches each project with an appreciation for harmony and balance within the built environment. The extensive experience gained through internships and years of working alongside homeowners, builders, and designers informs every aspect of the service. The focus remains on delivering thoughtful, detailed drawings that facilitate smooth construction processes and align with the client's vision, all while maintaining a strong respect for the integrity of the design and the practicalities of building.
Service Area: Black Hawk, CO
Residential Plumbing Layouts - Our Cadd Service skills are essential for creating accurate plumbing layouts that ensure proper fixture placement and efficient pipe routing in homes.
Commercial Building Design - We utilize detailed drawing capabilities to develop comprehensive plans for commercial projects, integrating plumbing, electrical, and structural systems seamlessly.
Environmental Impact Assessments - Our team applies environmental considerations in CAD drawings to help clients design buildings that are in harmony with their surroundings while maintaining functionality.
Space Planning for Multi-Family Residences - We craft detailed floor plans and layouts for multi-family projects, ensuring optimal use of space and adherence to building codes.
Light Commercial Project Design - Our CAD services support the development of detailed drawings for light commercial buildings, focusing on efficient layouts and code compliance.
Home Renovation and Additions - We provide precise CAD drawings for home remodels and additions, ensuring that new structures integrate smoothly with existing layouts and systems.
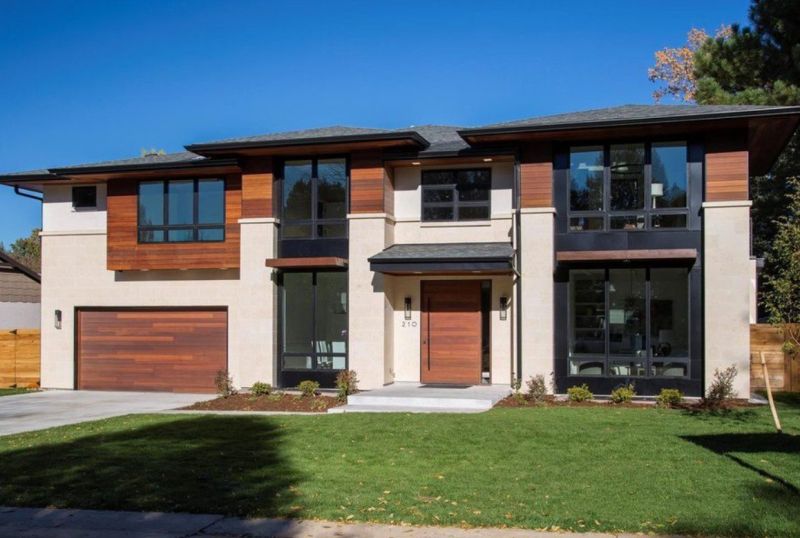
When comparing options for Cadd Service, it’s important to consider the experience with projects similar to your own. Our team has a long history of working on a wide range of residential projects, drawing from a background rooted in understanding how homes are constructed and designed. This practical knowledge ensures that the drawings and plans we produce are not only detailed and accurate but also feasible to build. Homeowners can feel confident knowing that our experience helps us anticipate challenges and provide solutions that align with the realities of construction, making the entire process smoother and more predictable.
Clear written expectations are essential when choosing a Cadd Service provider. We prioritize providing detailed, well-organized drawings and plans that clearly communicate the scope of work, design intent, and technical requirements. This transparency helps avoid misunderstandings and ensures everyone is on the same page from the start. When evaluating options, homeowners should look for providers who emphasize thorough documentation and open communication, as this fosters trust and makes the project’s progress easier to manage. Our approach is to deliver comprehensive plans that serve as a reliable guide throughout the construction process.
Reputable references and strong communication are key indicators of a dependable Cadd Service provider. While we encourage homeowners to seek out reviews and testimonials, it’s also valuable to ask about the experience of previous clients with similar projects. Good communication means timely responses, clarity in explaining technical details, and a willingness to listen to your concerns and ideas. We pride ourselves on maintaining open lines of communication and building relationships based on trust and professionalism. We proudly provide Cadd Service services in Parker, CO and nearby communities, and we are committed to ensuring that homeowners feel confident in their choice by demonstrating our experience, clarity, and dedication to quality throughout every step of the process.
Property owners in Parker, CO turn to our team for Cadd Service services on practical projects around their homes and businesses. This guide focuses on everyday jobs and straightforward project options.
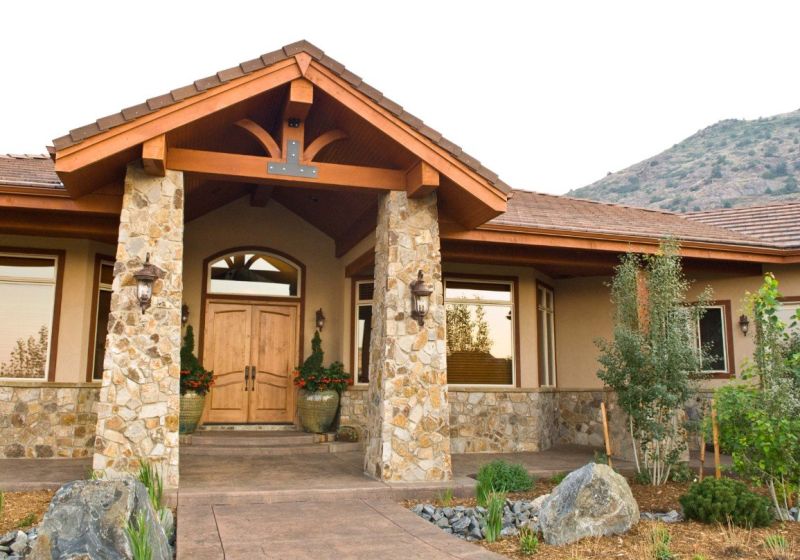
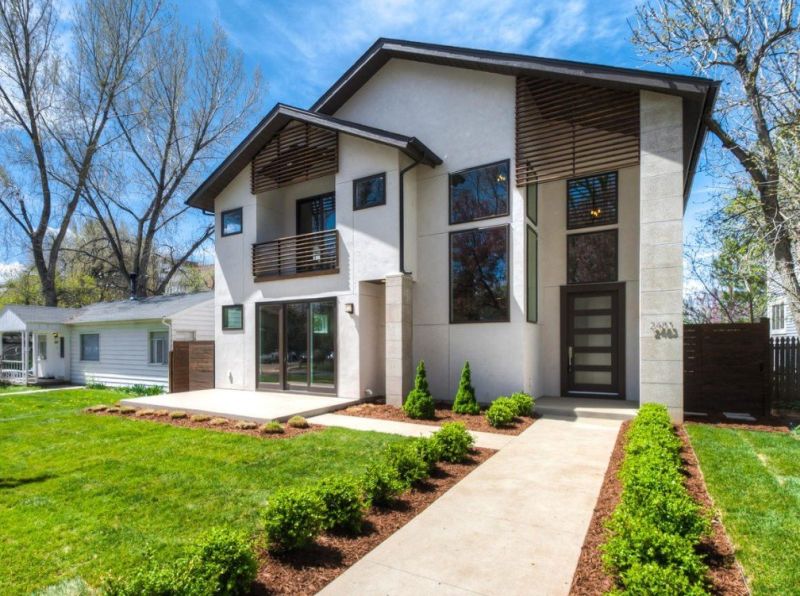
Cadd Service is a valuable resource for property owners in Parker, CO, who are working through everyday project situations like home renovations, additions, or new construction plans. Whether someone is updating a kitchen layout, planning a garage expansion, or designing a custom outdoor space, having accurate and detailed drawings is essential for smooth progress. Our team specializes in creating clear, precise Cadd drawings that help visualize the project, ensure proper planning, and facilitate communication with builders and contractors. We understand the importance of detailed documentation to keep projects on track and avoid costly misunderstandings.
Property owners in Parker often seek Cadd Service when they want to ensure their projects are well-planned and correctly executed. Simple tasks like reconfiguring interior spaces or adding a new deck can benefit from our detailed drawings, which help identify potential issues early on. We proudly provide Cadd Service in Parker, CO, and nearby communities, supporting homeowners in turning their ideas into achievable plans. Our goal is to make the design process straightforward and efficient, giving property owners confidence that their projects will be built as envisioned.
What types of Cadd Service projects do you handle? Our team provides Cadd Service for a variety of projects including residential home designs, additions, renovations, and light commercial structures. We focus on creating detailed and accurate drawings tailored to each client’s needs. We proudly provide Cadd Service services in Parker, CO and nearby communities.
How does your team approach the design process for Cadd Service? We emphasize thorough planning and detailed drawings that reflect both functionality and aesthetic considerations. Our approach is rooted in understanding how homes are built and ensuring designs are practical and buildable, aligning with our architectural philosophy.
Can you assist with modifying existing plans or drawings? Yes, our team can update or modify existing CAD drawings to meet new specifications or design changes. We work carefully to ensure that revisions maintain accuracy and compliance with relevant standards.
What experience does your team have with residential Cadd Service? Our team has extensive experience working with homeowners, builders, and designers on residential projects, focusing on creating detailed, buildable plans that support successful construction and renovation efforts.
What should I provide to get started with Cadd Service? To begin, providing existing sketches, architectural concepts, or project specifications helps us develop precise CAD drawings tailored to your project. We are here to support you throughout the design process in Parker, CO and nearby communities.
Design Development Assistance - Our team helps property owners develop detailed plans for renovations or new constructions, ensuring ideas are clearly translated into workable drawings.
Space Planning Support - We provide precise layouts to optimize interior and exterior spaces, making everyday use more functional and efficient.
Construction Detailing - Our detailed drawings assist property owners in understanding how different building components come together, supporting smooth project execution.
Code Compliance Review - We review plans to ensure designs meet local building codes and regulations, helping property owners plan projects that are ready for approval.
We proudly provide Cadd Service services in Parker, CO and nearby communities.
If you are thinking about Cadd Service for a property in Parker, CO, this guide is meant to help you understand our work, the typical project types, and how different options might fit your plans.
When you are ready, you can use the quote form on this page to share a few details about your project. From there, our team can review the basics and follow up with options that match what you have in mind.